Why Garden Design Is a Property Investment Decision, Not a Style Choice
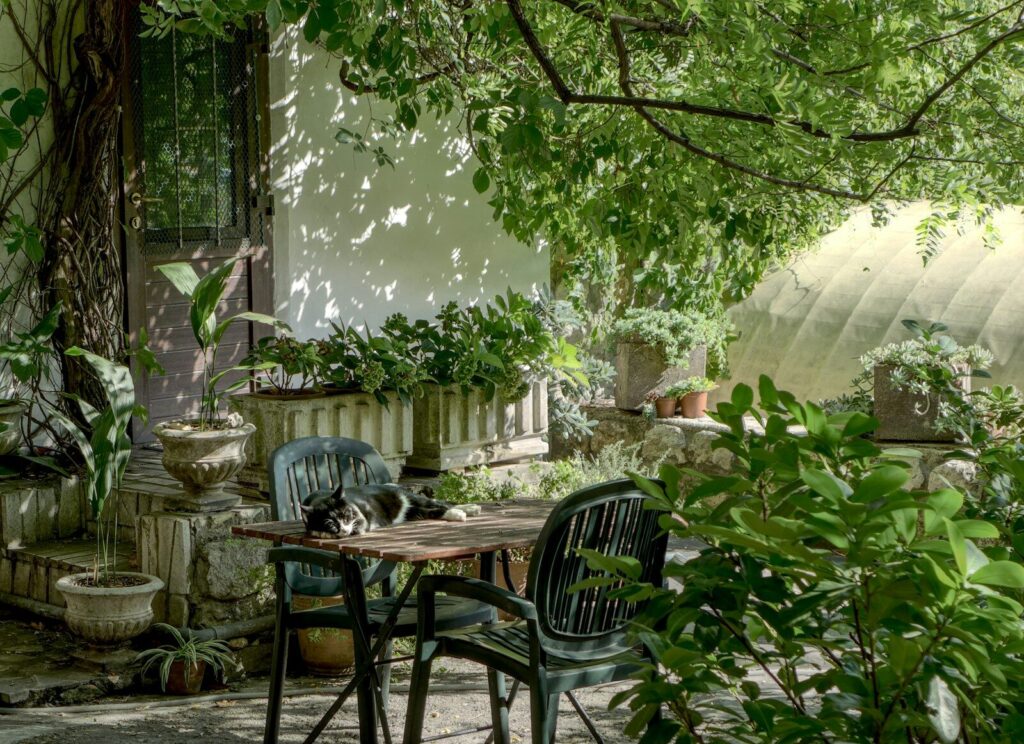
Most homeowners think about garden design the way they think about decorating a room. You pick what you like, buy what fits the budget, and get it done. The result might look good or it might not, but either way it is essentially a personal choice with personal consequences.
That framing is wrong, and it tends to cost people money.
The outdoor space attached to a property is not separate from the property’s value. It is part of it. Decisions made about how that space is designed, built, and finished have consequences for what the property is worth, how it performs for the years you occupy it, and what it achieves when it goes to market. Those are investment decisions, and they deserve the same kind of thinking.
What the valuation evidence says
Surveyors and estate agents have long noted that a well-designed garden adds value, but the conversation has become more specific in recent years. Research published by the HomeOwners Alliance puts the value added by a well-maintained and properly designed garden at between five and ten per cent of a property’s value. On a £350,000 home, that range runs from £17,500 to £35,000. On a £600,000 home, it reaches £60,000.
The Royal Institution of Chartered Surveyors has made the related point that a poorly maintained or poorly designed outdoor space actively suppresses value relative to comparable properties on the same street. Buyers subtract. They do not simply arrive at a neutral position when the garden is uninspiring; they offer less, or they walk past entirely.
Neither of those data points is about whether the garden is pretty. They are about whether the garden functions as an extension of the house, whether it is built to last, and whether it is proportionate and coherent for the property it belongs to.
The design process is where the investment decision is made
A garden built without a design process is a series of separate purchases. A patio here, a planting bed there, a shed that seemed practical at the time. The result is usually a space that works in pieces and fails as a whole. Falls drain in the wrong directions. Planting beds shade areas that should be open. The terrace is too small for the house, or positioned where it gets morning shadow rather than evening sun. None of these things can be fixed without pulling what is already there out and starting again.
This is why engaging a proper garden design process before any physical work begins is not a luxury addition to the project; it is the mechanism by which you avoid paying twice. A design identifies the relationship between the house and the outdoor space. It maps the levels. It determines where water goes. It positions hard and soft landscaping relative to aspect, light, use, and the architecture of the building itself. Then it produces a specification against which construction can be priced accurately and built consistently.
Design costs money. It costs significantly less than the sum of the errors it prevents.
What good design does that budgeting without it does not
When homeowners price a garden project without a design, they are pricing a vague idea. The quote that comes back reflects what the contractor understood the idea to be, which may or may not match what was intended. Variations arrive during the build when the gap between the idea and the reality becomes visible. Those variations are priced at rates nobody negotiated upfront, and they tend to arrive at the most inconvenient moments, once groundwork is broken and the cost of stopping is high.
A design-led project runs differently. The specification is fixed before the first contractor is approached. Every bidder prices the same job. The comparison between quotes is meaningful because the scope is identical across all of them. The contractor who wins does so on merit rather than on having made optimistic assumptions about what was being asked for.
Beyond cost control, design-led projects deliver better outcomes over time. A garden designed around aspect, drainage, climate, and use by the occupants performs for years without significant intervention. A garden assembled without that thinking tends to accumulate problems. Paving that was not set to fall correctly pools water and lifts. Planting that was positioned without thinking about mature growth overwhelms other parts of the garden within five years. Boundaries and structures that were added incrementally create a space that reads as incoherent from inside the house and from above.
The proportion question
One of the most common mistakes in residential gardens is proportion. The size and type of hard landscaping, the amount of space given to lawn versus planting, the height and weight of boundary structures relative to the house: these relationships matter for how the space feels and for what it does to the property’s presentation.
A patio that covers 80 per cent of a small urban garden makes the house feel like it has no green space. A pergola that is taller than the ground-floor window line of a Victorian terrace creates a spatial problem that photographs badly and reads as cramped from inside. A boundary wall that matches the character of the house feels considered. One that does not create a visual disconnect that buyers notice without being able to articulate why.
Design is where these proportion decisions are made consciously rather than accidentally. A garden designer working from the house outwards thinks about how the space relates to the architecture, to the neighbouring properties, and to the way light moves across the site across the day and through the year. These are not aesthetic opinions. They are spatial decisions with functional consequences.
Timing and planning considerations
Garden design is also where planning considerations surface before they become problems. Most domestic garden work falls under permitted development and does not require a planning application. Several categories of work do require consent, and they are not always obvious.
Raised decking or terracing above 300mm from ground level requires permission. Boundary walls above one metre in height alongside a highway, or above two metres elsewhere, require consent. Outbuildings covering more than half the garden or exceeding certain height thresholds have their own rules. Properties in conservation areas face additional restrictions that apply to work a standard property could undertake freely. Trees subject to Tree Preservation Orders or sitting within a conservation area require separate notification or consent before any work affecting them.
A design process surfaces these issues at the point when they are cheap to address, which is before any specification is committed to and before any contractor is engaged. Discovering a planning issue after groundwork has begun is expensive in a way that discovering it during the design phase is not.
The comparison with interior renovation
Nobody proposes to extend a kitchen without drawing up plans. Nobody installs a bathroom without specifying the layout before the tiler arrives. The indoor convention is so established that it feels obvious.
Outdoor projects regularly proceed without the equivalent. Part of the reason is that gardens feel informal. Part of it is that the cost of mistakes is less immediately visible; you can walk past a badly positioned shed for a decade without the problem becoming acute, even as the cumulative effect on how you use and enjoy the space is real.
The investment framing makes the parallel clearer. A garden represents a portion of the property’s footprint, a portion of its sale presentation, and a portion of its value to the people who live in it every day. Treating the decisions about that space with the same rigour applied to the interior is not perfectionism. It is proportionate.
The Society of Garden Designers maintains professional standards and a directory for accredited garden designers across the UK, and the Royal Horticultural Society publishes guidance on design principles and plant selection that supports the planning process. Neither replaces a site-specific conversation with a qualified designer who knows the local climate, ground conditions, and planning context. But both illustrate the seriousness with which professional garden design is treated when the outcome is expected to last.
What to look for before you instruct
Before instructing any garden design and construction company, ask to see completed projects that are at least three years old. Recent work photographs well; work that has been through several winters demonstrates whether the hard landscaping was built to last and whether the planting scheme was specified correctly for the conditions.
Ask whether design and construction are handled by the same team or whether the design is handed to a separate contractor for execution. Projects where the designer oversees the build tend to be delivered more consistently, because the person who specified the work is present to interpret it when on-site decisions arise.
Ask for a fixed-price itemised quote after the design is complete, not before. A quote produced before the design is done is a budget estimate with assumptions baked in. A quote produced against a finished specification is something you can hold a contractor to.
The garden is not separate from the house. The decisions about it deserve the same standard of preparation as any other significant investment in the property.